
2D Rebar Shop Drawings
Clear 2D layouts for fabrication and site installation
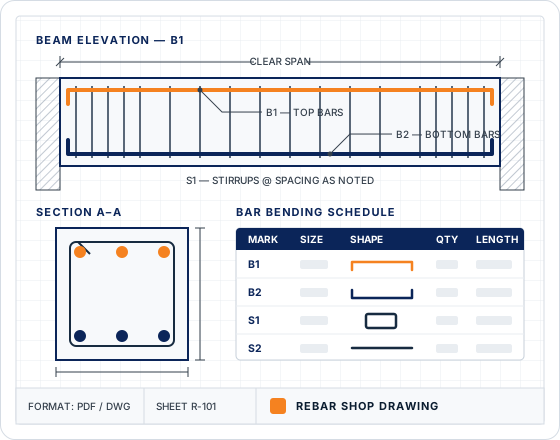
2D rebar shop drawings show the placement, spacing and configuration of reinforcement in concrete elements, based on structural drawings and project specifications. They provide clear layouts for fabrication and site installation.
- Prepared by experienced detailers
- Codes & project requirements
- PDF / DWG sheets
2D Rebar Drawing Services
Accurate drawings that define every reinforcement detail
We prepare accurate 2D rebar shop drawings that clearly define the reinforcement details required for construction. They are developed by detailers following structural drawings, codes and project requirements.
Our service includes
Reinforcement layout drawings
Drawing sheets prepared for contractor and site use
Section and detail drawings
Bending dimensions
Element-wise rebar placement drawings
Quantities and weights
These drawings help ensure that reinforcement is placed correctly during construction.
Rebar Elements Covered
Drawings for every major structural element
| Ref. | Structural category | Elements covered |
|---|---|---|
| S01 | Foundations | Footings, foundations, grade beams |
| S02 | Columns & beams | Reinforced concrete columns and beams |
| S03 | Slabs | Slabs, slab-on-grade, slab-on-deck, drop panels |
| S04 | Walls | Concrete walls, CMU walls, shear walls |
| S05 | Circulation elements | Staircases, ramps |
| S06 | Retaining structures | Retaining walls |
| S07 | Precast & panels | Tilt-up panels |
| S08 | Site elements | Miscellaneous site structures |
Industries & project types served
Our rebar detailing and shop drawing services are provided for:
- Residential Buildings
- Commercial Buildings
- Institutional Buildings
- Warehouses
- Infrastructure Projects
- Water Treatment Plants
- Renovation & Retrofit Structures
Drawing Deliverables
Sheets that support accurate fabrication
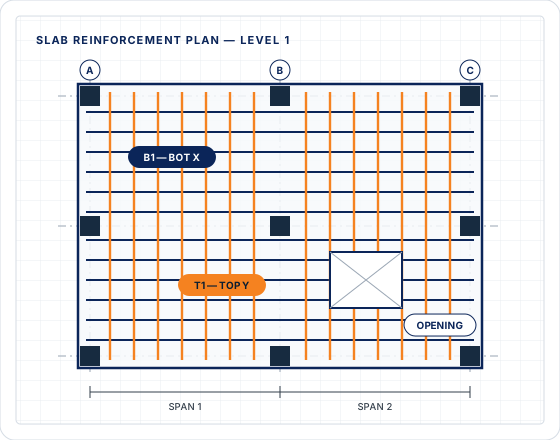
Our 2D rebar shop drawings include detailed reinforcement layouts, bar marks, placement notes, section views, general arrangement drawings and cross-sectional details. These drawing sheets support accurate fabrication and clear on-site installation.
Our drawing deliverables include
- Detailed reinforcement layouts
- Section views
- Bar marks and labeling
- General arrangement drawings
- Placement notes
- Cross-sectional details
These deliverables support fabrication accuracy and on-site clarity.
Request information & get started
We support Requests for Information (RFIs) related to rebar estimation to ensure clarity and accuracy based on project drawings and specifications.
To get started, share your project drawings and requirements. Our team will review the information and provide estimation support aligned with your project needs.
Explore More