
Bar Bending Schedules (BBS)
Every bar listed — shape, length, size and quantity
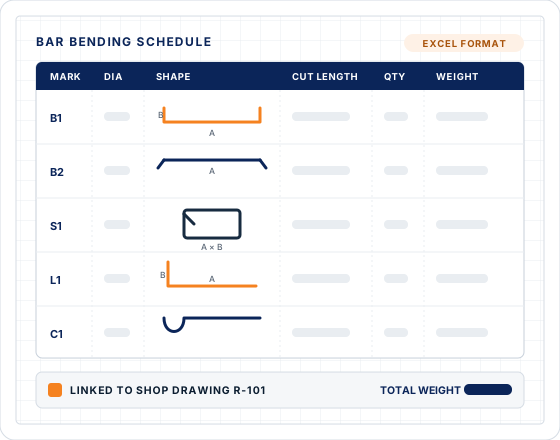
A Bar Bending Schedule (BBS) is a detailed list of the reinforcement bars required for a project, including bar shapes, lengths, sizes and quantities. It is prepared from approved rebar shop drawings and structural drawings to support fabrication and site execution.
- Drawing standards & project specs
- Excel-format schedules
- Linked to shop drawings
BBS Preparation & Detailing
Accurate schedules for efficient fabrication
We prepare accurate bar bending schedules that clearly define key reinforcement details. Each BBS is generated in accordance with drawing standards and project specifications to support efficient fabrication and installation.
Bar marks
Cutting lengths
Bar diameters
Bending dimensions
Bar shapes
Quantities and weights
Rebar Elements & Structures Covered
Schedules for every major element
| Ref. | Structural category | Elements covered |
|---|---|---|
| S01 | Foundations | Footings, foundations, grade beams |
| S02 | Columns & beams | Reinforced concrete columns and beams |
| S03 | Slabs | Slabs, slab-on-grade, slab-on-deck, drop panels |
| S04 | Walls | Concrete walls, CMU walls, shear walls |
| S05 | Circulation elements | Staircases, ramps |
| S06 | Retaining structures | Retaining walls |
| S07 | Precast & panels | Tilt-up panels |
| S08 | Site elements | Miscellaneous site structures |
Industries & project types served
Our rebar detailing and shop drawing services are provided for:
- Residential Buildings
- Commercial Buildings
- Institutional Buildings
- Warehouses
- Infrastructure Projects
- Water Treatment Plants
- Renovation & Retrofit Structures
BBS Deliverables
Clear communication between detailing, fabrication and site teams
Our BBS preparation includes bar lists grouped by structural element, cutting length details, bending shape codes, weight calculations and Excel-format bar schedules.
Each schedule is linked to the corresponding shop drawings to support clear communication between detailing, fabrication and site teams.
Our BBS preparation includes
- Bar lists grouped by structural element
- Weight calculations
- Cutting length details
- Excel-format bar schedule
- Shape codes for bending
- Schedule linked to shop drawings for easy reference
These deliverables help ensure clarity and consistency between detailing, fabrication and site teams.
Need a bar bending schedule?
Share your approved shop drawings and structural drawings, and our team will review them and get back to you.
Explore More