
Rebar Estimation & Quantity Take-offs
Know the exact tonnage of steel your project needs
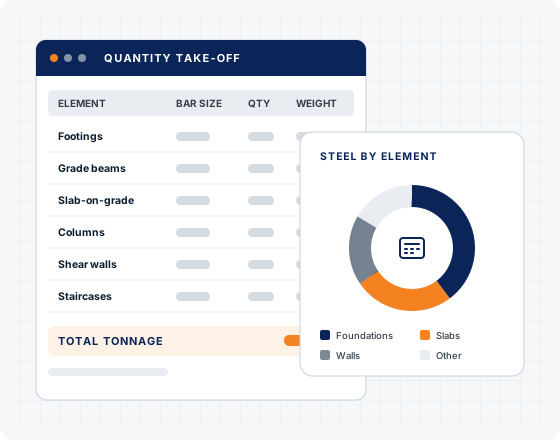
Rebar estimation is the quantitative evaluation of the tonnage of steel required for a construction project. It determines the exact quantity of reinforcement needed, based on construction and structural drawings.
- Experienced engineers & CAD technicians
- Industry standards & project specs
- Excel · aSa · PlanSwift
Overview
Estimation carried out by experienced engineers
At Bar Max Services, rebar estimation is carried out by experienced engineers and CAD technicians, following applicable industry standards and project specifications.
We provide precise and reliable rebar quantity take-offs that support project planning and budgeting. Our estimation services ensure that reinforcement quantities are calculated accurately for each structural element, based on construction and structural drawings.
Cost planning
Accurate steel quantities to support budgeting and bids.
Material control
Reinforcement calculated element by element.
RFI support
Clarifications raised against project drawings and specifications.
Rebar Estimation Services & Formats
Delivered in the format your project needs
Rebar estimates are delivered in formats based on project requirements, including:
These formats allow easy review, planning and coordination throughout the construction process.
Rebar Elements & Structures Covered
From piles to bridges
| Ref. | Structural category | Elements covered |
|---|---|---|
| S01 | Foundations | Piles, pile caps, foundations, grade beams |
| S02 | Site & structural items | Curbs, lintels, corbels |
| S03 | Slabs | Slab-on-grade, slab-on-deck, slabs, drop panels |
| S04 | Vertical elements | Columns, beams |
| S05 | Walls | Concrete walls, CMU walls, shear walls |
| S06 | Circulation elements | Staircases, ramps |
| S07 | Precast / tilt-up | Tilt-up panels, concrete pads |
| S08 | Infrastructure | Culverts, bridges |
| S09 | Site elements | Miscellaneous site structures |
Industries & project types served
Our rebar detailing and shop drawing services are provided for:
- Residential Buildings
- Commercial Buildings
- Institutional Buildings
- Warehouses
- Infrastructure Projects
- Water Treatment Plants
- Renovation & Retrofit Structures
Request information & get started
We support Requests for Information (RFIs) related to rebar estimation to ensure clarity and accuracy based on project drawings and specifications.
To get started, share your project drawings and requirements. Our team will review the information and provide estimation support aligned with your project needs.
Explore More