
Rebar Detailing & Shop Drawings
Shop drawings that define placement, spacing and configuration
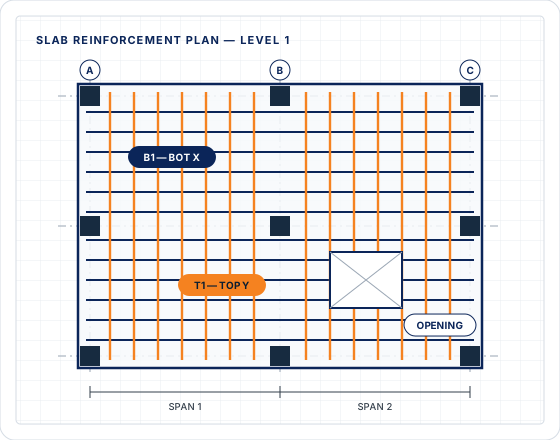
Rebar detailing is the preparation of reinforcement shop drawings based on structural drawings and project specifications. These drawings define the placement, spacing and configuration of reinforcement required for construction.
- Approved structural drawings
- Project specifications
- Fabrication-ready sheets
Rebar Detailing Services & Deliverables
Detailed, coordinated shop drawings
We prepare detailed and coordinated rebar shop drawings to support fabrication and site installation. Detailing is carried out in accordance with approved structural drawings and project specifications.
These drawings support accurate bending, placement and installation of reinforcement.
Our shop drawing deliverables include
2D rebar shop drawings
Placement drawings for fabrication and construction
Reinforcement layout drawings
Section and detail drawings
Rebar Elements & Structures Covered
Every major structural element
| Ref. | Structural category | Elements covered |
|---|---|---|
| S01 | Foundations | Footings, foundations, grade beams |
| S02 | Columns & beams | Reinforced concrete columns and beams |
| S03 | Slabs | Slabs, slab-on-grade, slab-on-deck, drop panels |
| S04 | Walls | Concrete walls, CMU walls, shear walls |
| S05 | Circulation elements | Staircases, ramps |
| S06 | Retaining structures | Retaining walls |
| S07 | Precast & panels | Tilt-up panels |
| S08 | Site elements | Miscellaneous site structures |
Industries & project types served
Our rebar detailing and shop drawing services are provided for:
- Residential Buildings
- Commercial Buildings
- Institutional Buildings
- Warehouses
- Infrastructure Projects
- Water Treatment Plants
- Renovation & Retrofit Structures
How We Work
From structural drawings to shop drawings
Every project follows the same documented steps to maintain accuracy and schedule compliance.
-
Share your drawings
Send your project drawings, scope, required deliverables and due date.
-
Review & scope
We review the structural, civil and architectural drawings, assess the scope and raise RFIs where clarification is needed.
-
Estimate & detail
Quantities, shop drawings and bar schedules are prepared from the latest revisions, in line with project standards.
-
Document & deliver
Assumptions, inclusions and exclusions are recorded on the cover sheet, and files are delivered in your required format.
Need shop drawings for your next pour?
Share your structural drawings and specifications, and our team will review them and get back to you.
Explore More